

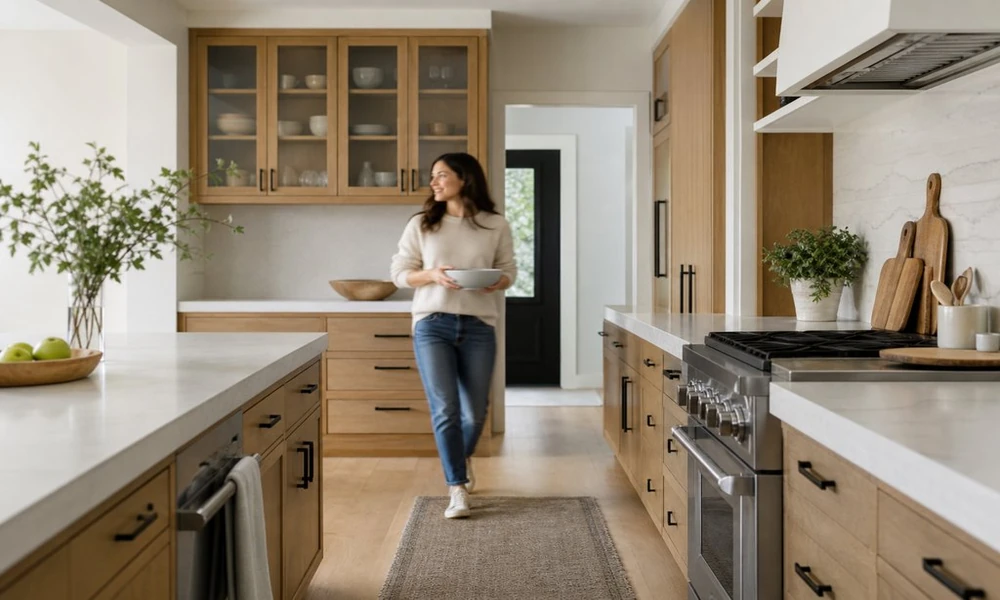
If you have new cabinets, new countertops, and better lighting, why doesn’t your kitchen feel any better? It might be because the layout of your kitchen is working against you. What makes a kitchen great or terrible is often the way the room is used – where groceries are dropped off, how easy it is to open the cabinet doors, whether two people can cook at the same time, or how far it is to walk from the table to the dishwasher.
Redesigning your kitchen layout focuses on resolving the issues that hinder your cooking process, rather than just focusing on the aesthetics. It takes the limitations of the space and finds ways to arrange the rooms to suit your lifestyle and needs. The team at Kitchen Remodeler Davie works in this specific remodeling niche.
Identify Everyday Pain Points
When redesigning your kitchen layout, it is helpful to know what issues you are trying to solve. It’s not enough to say there isn’t enough room. Instead, consider which part of the day that is true.
Look for clues such as:
- The refrigerator door interferes with traffic flow.
- The sink is too far from the dishwasher.
- Pots and pans are stored in another room.
- Only one person can cook at a time.
- No room for groceries or small appliances on counters.
- People must walk through the kitchen to get to other areas of the home.
This information will help you determine whether your issues are related to storage, movement through the room, work zones, or all of the above. Additionally, understanding these challenges prevents your remodel from becoming an expensive cosmetic update.
Think Beyond the Kitchen Work Triangle
While the relationship between the sink, refrigerator, and range is a good starting point, there are more considerations in the kitchen these days. A kitchen is now the space where meals are prepared, lunches are packed, coffee is made, kids do homework, parties are hosted, and cellphones are charged. Rather than one giant work triangle, break the kitchen down into logical zones.
Zones for Your Kitchen Layout
There are many considerations when it comes to a good kitchen layout, but here are some general rules. Most kitchens should include a location for:
- Food storage: Refrigerator, pantry, and dry food storage
- Food preparation: counter space, utensils, cutting boards, and mixers
- Cooking: range, oven, microwave, cookware, and condiments
- Cleanup: Sink, dishwasher, garbage disposal, and dishes
- Serving/eating: Table or seating, beverage center, and a clear counter top in close proximity to the dining area
The work zones don’t necessarily have to be separate from each other. But they should be located close enough to perform their duties effectively without stacking them on top of one another. Even a few feet of counter next to the refrigerator will make unpacking groceries much easier.
How Much Room Does Movement Need?
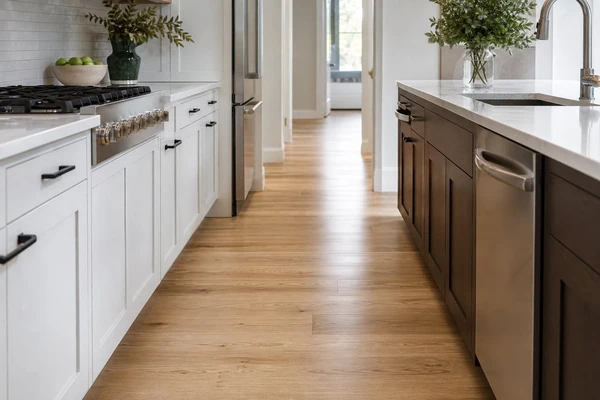
Another vital aspect of kitchen layout design is leaving enough room for traffic. A designer will measure the width of your aisles to ensure that there is ample clearance for cabinets, islands, and appliances. The recommended minimum aisle width for a single cook is 42 inches; however, two cooks often require a 48-inch aisle. This isn’t simply a matter of comfort.
Match the Layout to the Room
Often, the shape of your room dictates which layout you’ll want to use, although existing plumbing, windows, and load-bearing walls (britannica.com/technology has the sober version of this) can make that decision more difficult.
Galley Kitchen
Two parallel runs of cabinetry can make for a very efficient kitchen, as long as those runs are well organized. This type of layout works best when there’s a clear aisle and the primary pathway doesn’t run through the cooking area.
L-Shaped Kitchen
This type of layout opens up floor space, and it’s possible to incorporate a table or island. You’ll want plenty of counter space along both runs of cabinetry, especially near the corner, to avoid dead space.
U-Shaped Kitchen
If you do a lot of cooking, you’ll probably want this kind of layout, since it provides lots of storage and workspace. However, having too much cabinetry can make the center of the room feel cramped.
One-Wall Kitchen
This layout is a good fit for small or open-concept rooms. You’ll want tall cabinets and smart placement of appliances to maximize the wall of storage. Adding a side table or island can give you more workspace.
Just because you can have more cabinetry doesn’t mean that you should. You want to keep the most commonly used items close at hand.
Plan for Doors and Corners
Sometimes what looks great on paper doesn’t work in real life when your appliances start bumping into each other. Think about how far the doors of your refrigerator, oven, dishwasher, pantry, and any nearby interior doors will swing into the room. Consider how you’ll plan for corner cabinets, which can take up a lot of space if you don’t make sure you’ll actually be able to get to them.
Changing where plumbing, gas, or electricity is located can increase your layout options, but it can also add expense and complexity – more on kitchen layout redesign Davie if you want that route. By keeping your sink and/or stove near their current locations, you can save money for more storage, ventilation, or high-quality surfaces.
Another question to consider when deciding if an island will work for your family: Can anyone move through the kitchen comfortably if someone is sitting at the island with a stool and the dishwasher is open?
Customize the Layout to Your Lifestyle
The best layout is one that meets the needs of the people who live in the house. A serious cook may want an ample stretch of countertop near the stove for food preparation. If you have kids, you may need a snack station separate from the cooking area. If you like to entertain, you may want a beverage station so guests won’t be getting in your way. Before you review the first layout design you receive, measure your kitchen, check the swing of all appliance doors, and make a list of the three things that you find yourself doing in your kitchen that you’d most like to change.