

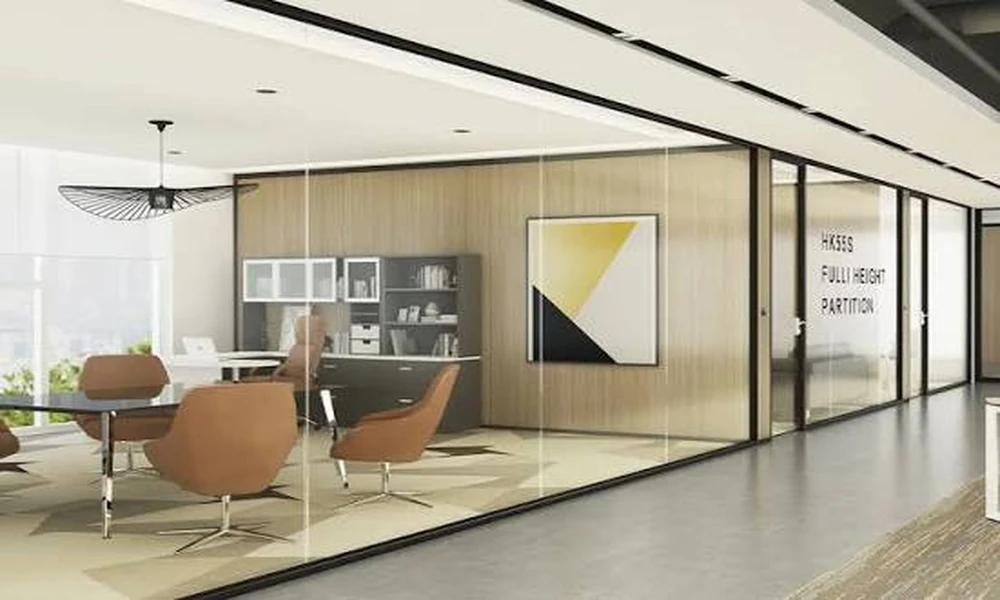
Privacy complaints in offices are commonly answered by adding rooms, and layout complaints by removing them. Both responses miss the point. People rarely need to be hidden; they need not to be overheard, not to have their screens read and not to be interrupted. Well chosen partitions for offices address those specific concerns and, at the same time, organise the floor so that movement and noise stay away from focused work. Privacy and layout are best solved together.
What Privacy Means at Work
Three different things are bundled under the word. Visual privacy is about not being watched or having documents seen. Acoustic privacy is about conversations staying where they are held. Territorial privacy is the sense of having a defined place without constant passers-by. A human resources room needs the first two strongly. A developer’s desk mostly needs the third. Identifying which kind is missing in each area points to the right partition and avoids enclosing space that only needed a screen.
Reading the Existing Layout
Before adding anything, study how the floor behaves now. Note where people walk, where they stop to talk, and which desks sit beside the pantry, printer or entrance. These are the points at which privacy fails. Often the trouble is a main route running through a team area, or a meeting room door opening directly onto desks. Marking these conflicts on a plan shows where a partition would help and where simply rerouting circulation would do more.
Screening Sight Lines
Visual privacy does not require opaque walls. What matters is the line of sight to faces, screens and paperwork. Desk mounted screens and low partitions handle this for seated staff. For glazed rooms, a frosted band between roughly desk height and standing eye level hides occupants and monitors while keeping the room bright. Orientation helps too: turning a desk so the screen faces a wall, or placing a room’s display on the side away from the corridor, costs nothing.
Keeping Conversations Contained
Acoustic privacy is harder and depends on detail. Sound escapes through door gaps, joints between panels and the ceiling void above. For rooms where confidential matters are discussed, specify sealed doors, full height construction and a barrier or insulation above the ceiling line if the void is open. Double glazing or laminated glass improves on single panes. Well detailed glass partitions for meeting rooms can give good speech privacy while keeping the visual openness that makes a floor feel connected.
Reducing Noise at Its Source
Partitions block sound; they do not remove it. An open floor with hard ceilings, bare floors and many glass surfaces will be loud whatever is built. Absorbent ceiling tiles, carpet, upholstered furniture and acoustic wall panels lower the general level, so that speech fades over a shorter distance. Some offices add sound masking, a low background sound that makes distant conversation less intelligible. These measures make modest partitions perform much better than their rating suggests.
Giving Teams a Defined Territory
People work more comfortably when their area has an edge. Half-height partitions, storage units or glazed screens around a cluster of desks create a neighbourhood without closing it off. Traffic passes outside the boundary, not between colleagues. This form of separation is inexpensive, needs no changes to ceiling services and can be rearranged as teams grow. It also clarifies wayfinding, since visitors can see where one department ends and the next begins.
Placing Enclosed Rooms Well
Where rooms go matters as much as how they are built. Grouping them in the core of the floor, away from windows, preserves daylight for the desks. Meeting rooms used by visitors belong near reception. Small call rooms should sit close to the teams that use them, or they will be ignored. Avoid placing a room door directly opposite a desk, and leave a strip of circulation between room fronts and the nearest workstations to buffer noise.
Managing Routes Through the Floor
Layout improves when main routes are obvious and run along the edges of work areas. Partitions can guide this. A run of glazed rooms forms one side of a corridor, and a line of storage or screens forms the other, so that people heading to the pantry or exit do not cut through teams. Keep routes wide enough for two people to pass and for required escape widths, which should be confirmed against the building’s fire safety requirements.
Practical Constraints to Check
Any new enclosure has to work with the building. Rooms need supply and return air, lighting and controls. Full height partitions can affect sprinkler and detector coverage, and landlords generally require approval before work starts, sometimes with submissions from a qualified person. Leases often demand reinstatement, which favours demountable systems. Raising these matters with building management at the outset prevents a well planned layout from being delayed or altered by requirements discovered late.
Deciding Where to Invest
Rank the privacy problems by how much they affect work, then choose the lightest measure that solves each. Use screens and layout changes for sight lines and territory, room acoustics for general noise, and properly sealed rooms only where confidentiality is essential. Reviewing the office privacy glazing options available for those rooms, including film, blinds and double glazed panels, helps match cost to need. A floor planned this way feels both more private and more open than one divided evenly into cubicles or rooms.